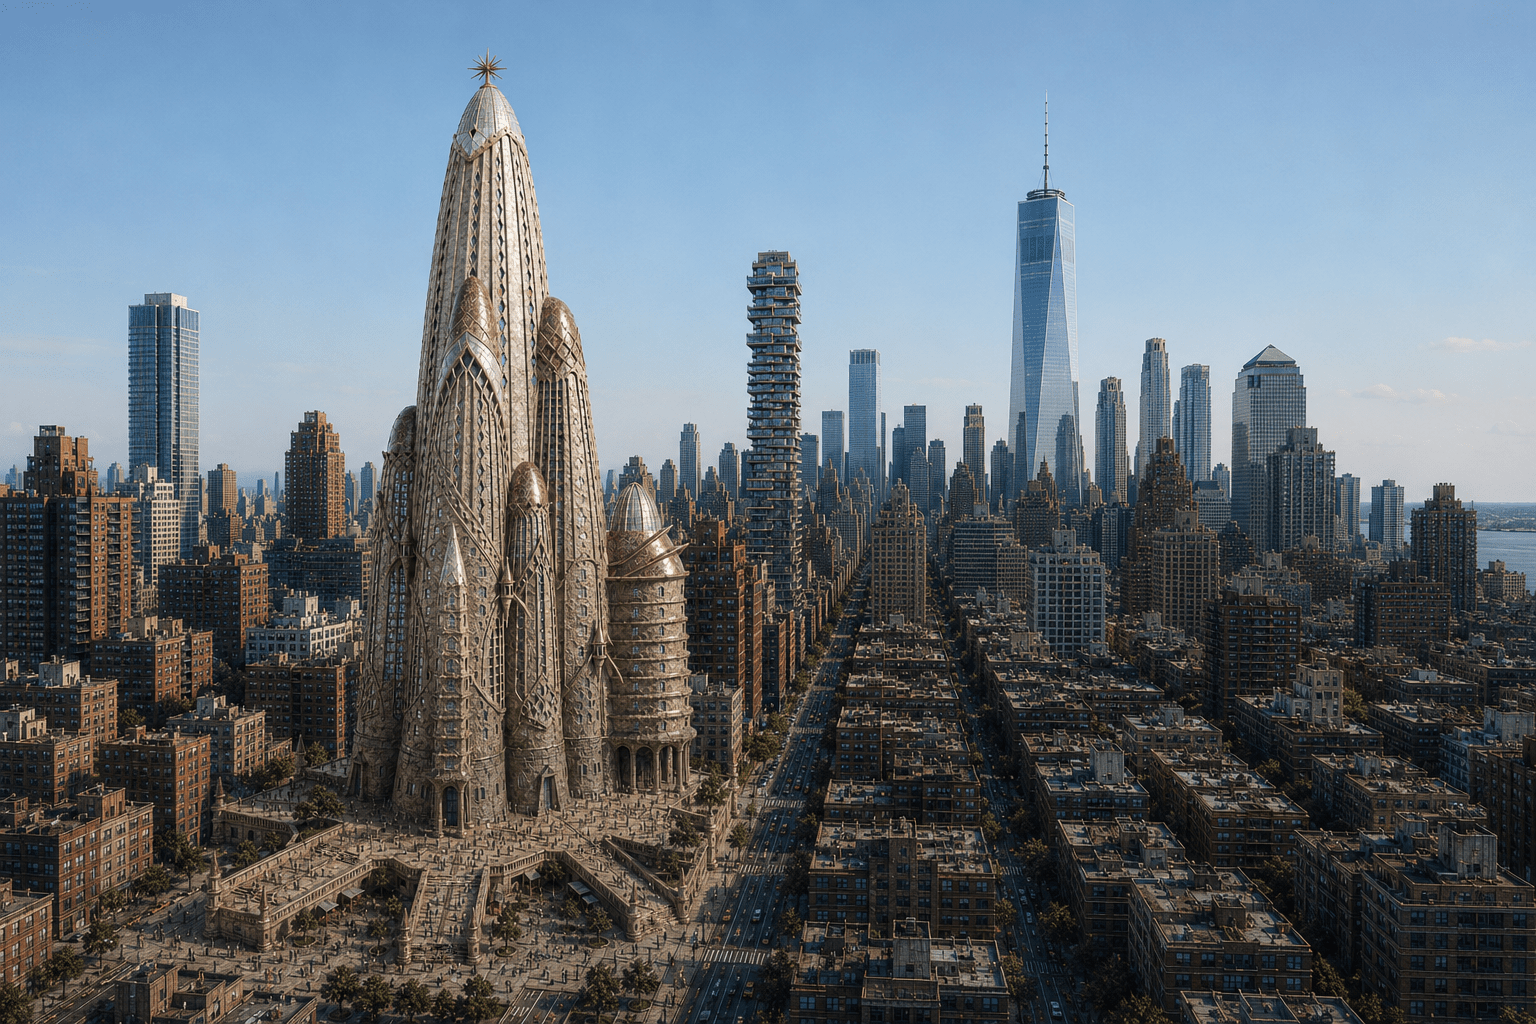
A New York City skyscraper, imagined by Antoni Gaudí over a century ago, has resurfaced through detailed visualizations. These depictions reveal its surreal interiors, potentially marking it as a remarkable architectural feat. Daniel Coughlin, a journalist and architecture enthusiast, has recreated this unbuilt Manhattan tower, known as Hotel Attraction. Reportedly commissioned in 1908 by unidentified American businessmen, the project is among several unrealized urban designs Coughlin explores on his YouTube channel, The Curious Compendium of Architectural What-Ifs.
Unlike previous portrayals focusing on the building’s impressive exterior, Coughlin’s work delves into the planned interiors. Vast ceremonial halls, themed cultural spaces, and monumental chambers were anticipated features.
If constructed, Hotel Attraction would have towered approximately 1,181 feet above Lower Manhattan, ranking as the world’s tallest building until the 1930s, when the Empire State Building emerged.
The renewed interest in Hotel Attraction coincides with the centenary of Gaudí’s death. The architect passed away on June 10, 1926. Notably, work continues on his Sagrada Família in Barcelona, with construction surpassing 140 years since its inception in 1882. This year, an upper cross arm was added to the Jesus Christ tower, reaching 565 feet. Completion is anticipated within the decade.
A Vertical World of Themed Halls
Coughlin aimed to envision Hotel Attraction in modern-day Lower Manhattan. He noted the tower was more than a luxury hotel—intended as a blend of hotel, cultural complex, vertical city, and secular cathedral.
Based on surviving descriptions, entrance was through one of four monumental doorways leading into a richly decorated reception hall, standing 56 feet high. The tower’s interior was designed with themed spaces representing different global regions.
The first floor featured the America Room, while above, Europa Hall combined dining, concert, and theater venues, boasting parabolic stained-glass windows and sculptures influenced by the myth of Europa. Higher floors were designated for Asia, Australia, and Africa, alongside museums, galleries, and leisure spaces.
Coughlin found the diversity of functions surprising. The lower sections had apartments, while the central structure included museums, theaters, ceremonial halls, and observation areas. Several underground floors catered to kitchens and essential services.
The Tower’s Most Astonishing Room
The Tribute to America Room near the summit was a highlight, envisioned as a 410-foot-tall hall with a 33-foot Statue of Liberty replica and sculptures of the Founding Fathers, signifying American patriotism.
Coughlin emphasized this room’s ambition, with theatrical and grand designs reminiscent of a secular cathedral dedicated to America.
The interior design intrigued Coughlin—organic architecture with seamless columns, arches, and ceilings, echoing Gaudí’s architectural principles.
During his research, Coughlin discovered the tower’s intended exterior differed from modern depictions. It was planned to be adorned with trencadís, Gaudí’s ceramic mosaic, transitioning colors from earthy hues to cooler silvers and golds at the top, symbolizing an ascent from the earth to the celestial.
Gaudí’s Legacy Lives On
Although never realized, Hotel Attraction might have reshaped New York’s architectural landscape. Coughlin believes the building presented a new skyscraper model, moving away from rigid forms. It could have encouraged a more expressive high-rise design adorned with mosaics, stained glass, and sculpture.
If standing today, Hotel Attraction would remain a distinctive New York landmark, closely linked with Gaudí, alongside the Sagrada Família.
Leave a Reply