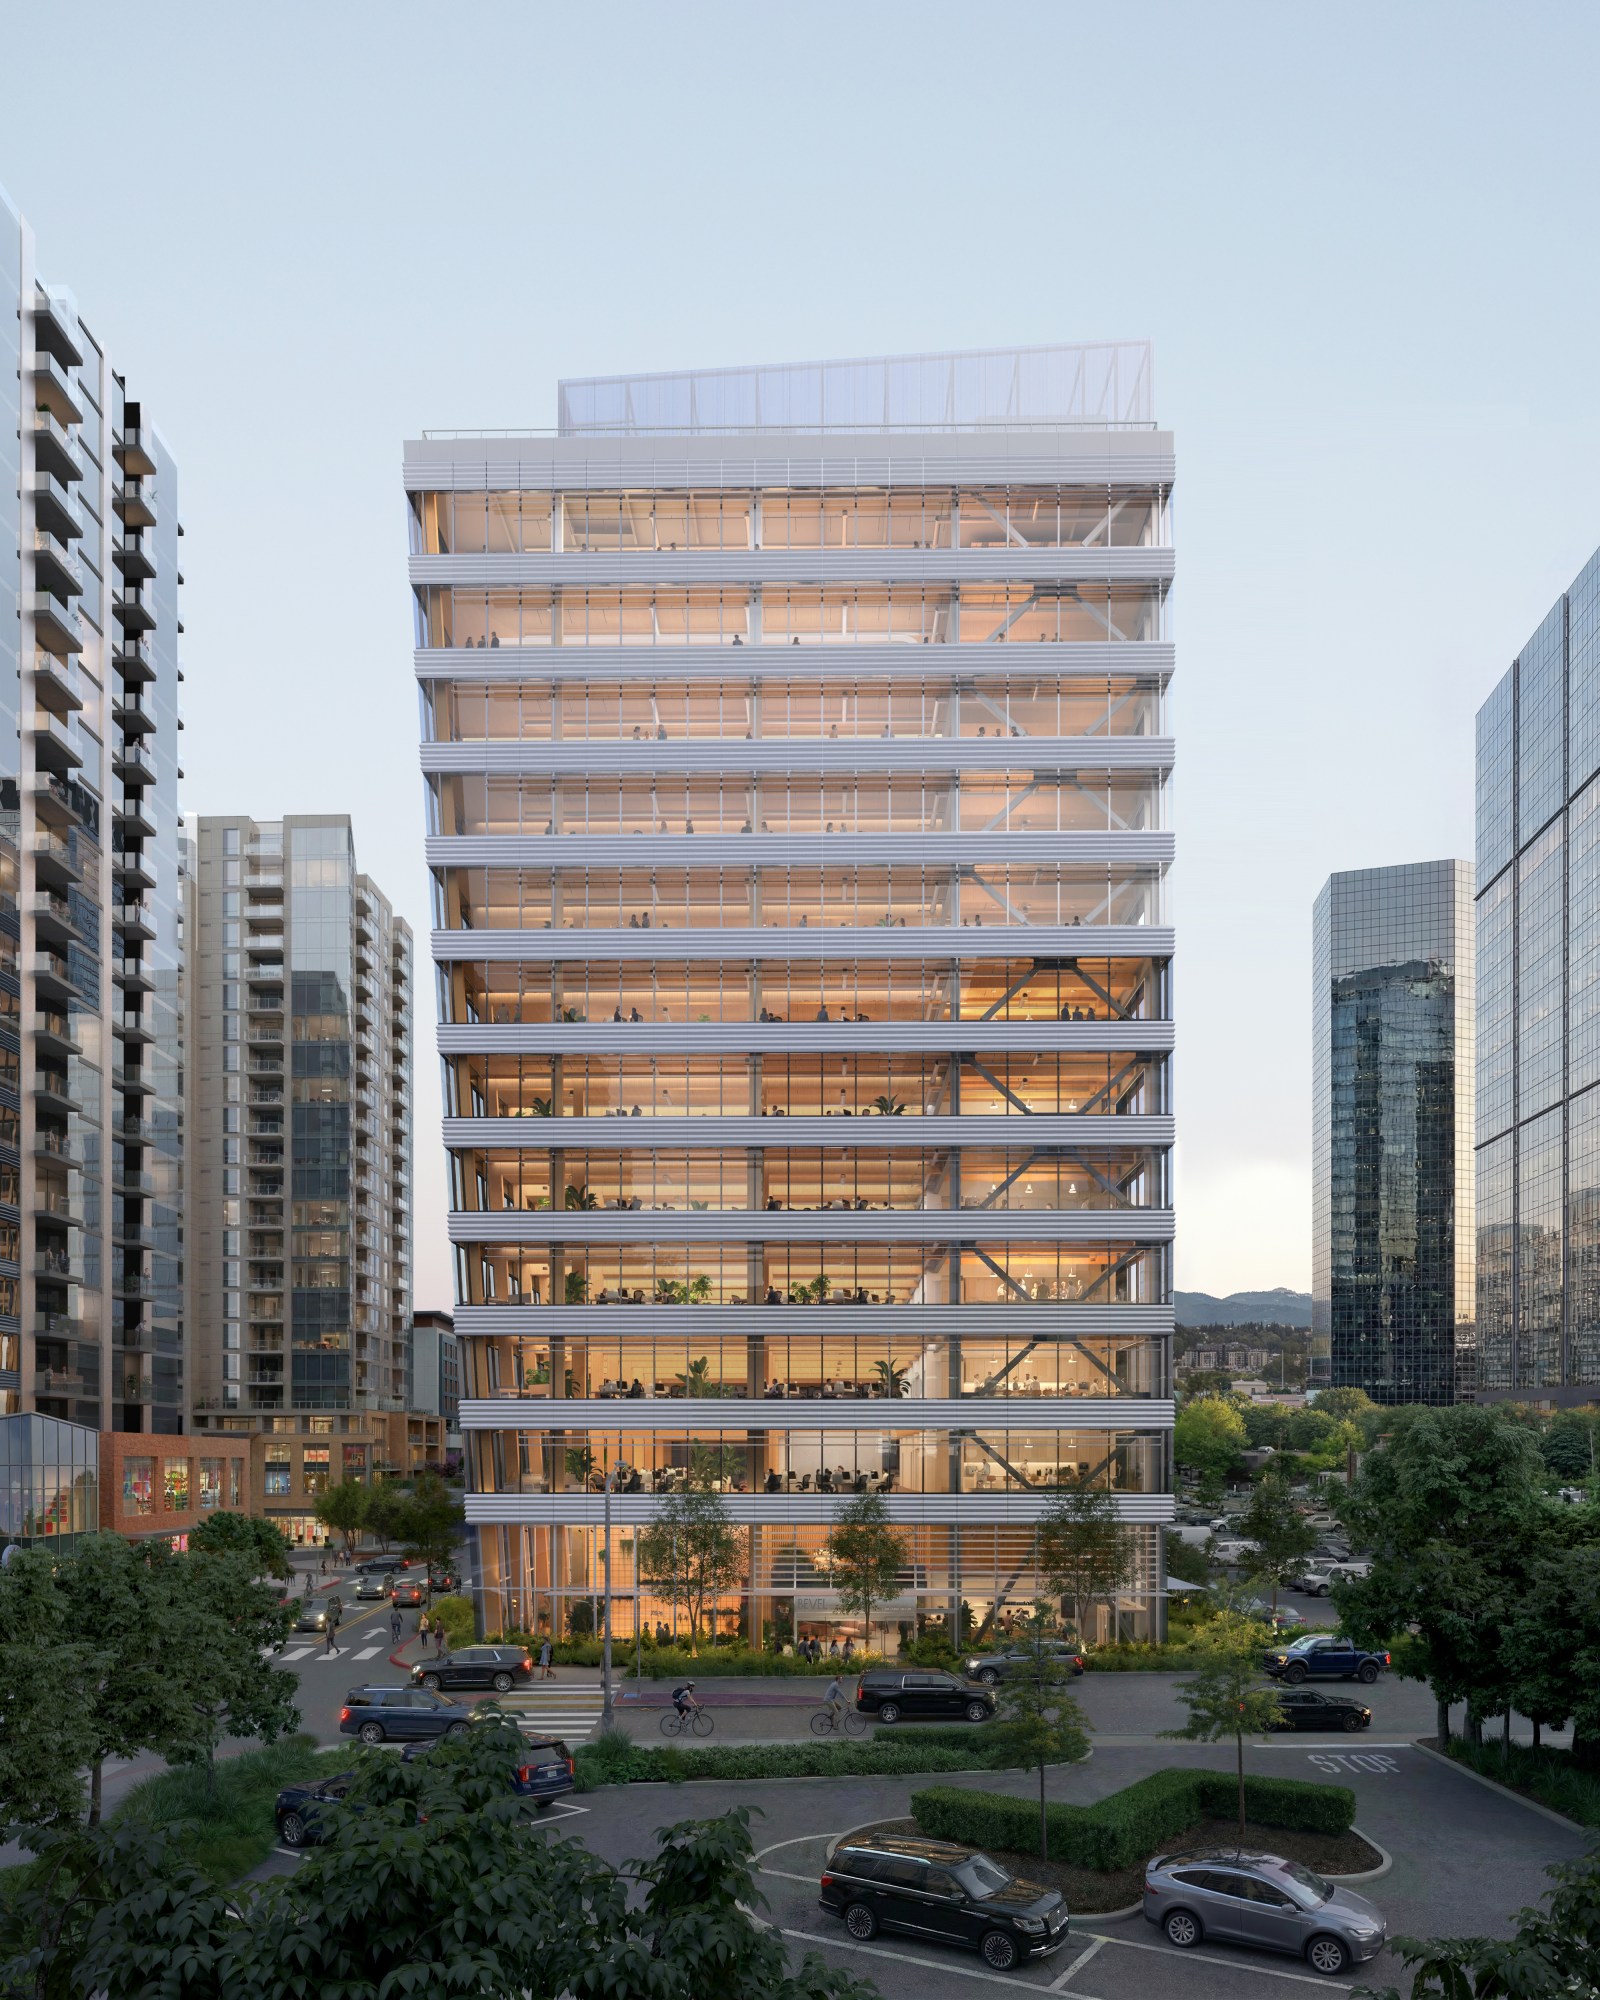
A proposed tower aims to become the tallest mass timber office building in North America, representing a significant architectural milestone for the United States. Using timber as the central component of its construction, this innovative design is a collaboration between Mithun and Waugh Thistleton Architects (WTA). The project, known as Bevel, is set to rise 12 stories, reaching a height of 55 meters (180 feet) in downtown Bellevue, Washington.
Skanska, the development firm managing the project, has a history of leading major developments, including MetLife Stadium in New Jersey and 30 St Mary Axe in London, also known as “The Gherkin.” Skanska informed Newsweek that Bevel requires approvals but its ultimate success hinges on embracing timber as the primary architectural element instead of a supplementary material.
If approved, Bevel will demonstrate that mass timber can be utilized commercially on a large scale, according to the developers. They mentioned that a significant challenge has been navigating the building code for a type of project not previously constructed in the U.S.
Timber housing projects have adhered to Type IVB construction codes, allowing mass timber or non-combustible materials with fire-resistance ratings as building components. However, no commercial office building has fully utilized these standards. WTA stated that Bevel’s design would maximize the regulations’ height and story capacities, incorporating an exposed timber structure.
This development follows the earlier launch of the world’s tallest hybrid timber tower, Atlassian Central in Sydney, Australia, rising over 180 meters (around 590 feet). The Bevel project distinguishes itself with fully exposed timber ceilings across all floors.
Jennifer Cover, president and CEO of WoodWorks, emphasized that Bevel is not only set to become the tallest mass timber office building in the country, but it also expands the possibilities for such projects. Out of the 22 tall timber buildings currently either built or under construction, only three serve commercial purposes.
Skanska shared that Bevel was initially designed as both a traditional concrete office building and a mass timber structure. The cost comparison reached parity since the design was tailored specifically for timber rather than retrofitting a traditional plan. Mass timber will be prominently featured through columns, beams, and ceilings, reinforced by a steel core and lateral system suitable for the high seismic zone.
A key sustainability goal for Bevel is to reach LEED v4 Platinum certification, the highest level in the U.S. Green Building Council’s green building rating system. Beyond its structure, Bevel includes sustainable features like stormwater re-use systems and energy-efficient building systems. Additionally, the site design focuses on biodiversity. Biophilic design elements are integral to the tower, featuring a nature-infused lobby, floor-to-ceiling glazing, and expansive natural daylight, which aim to enhance the workspace feel and connection to nature.
If construction proceeds, Bevel is poised to offer a unique workplace experience, centering on wellness, connection, and a profound sense of place, according to the developers.
Leave a Reply