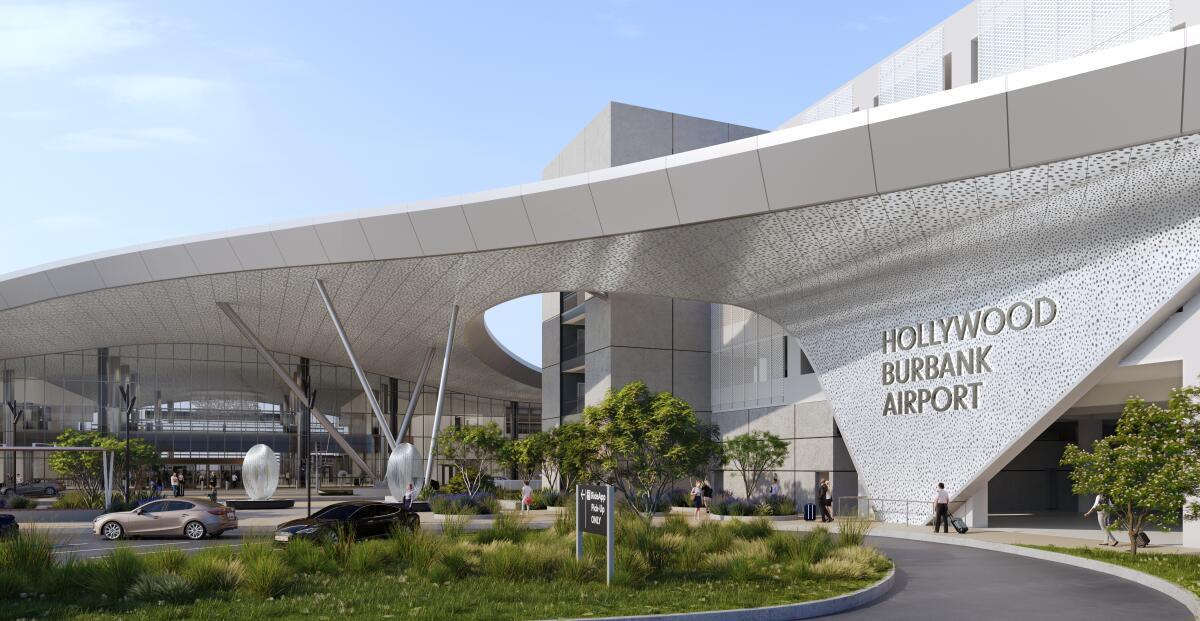
Upcoming Terminal Transformation
Hollywood Burbank Airport is poised for a significant upgrade. On October 13, it will unveil a new, larger terminal. This $1.3 billion development will replace the current two-terminal structure with a single, more spacious terminal covering 355,000 square feet. Though maintaining 14 gates, the new terminal is roughly 50% more extensive than the existing setup. This expansion aims to enhance passenger experience by incorporating advanced technology and meeting safety and accessibility standards.
Improving Safety Standards
Built in 1930, the Hollywood Burbank Airport does not meet current seismic and Federal Aviation Administration (FAA) design standards, resulting in ongoing safety alerts. The new design plans to extend the distance between the terminal and the nearest runway from 257 feet to 880 feet, aligning with FAA requirements. The airport currently accommodates 9 airlines and facilitates flights to around 30 nonstop destinations.
Passenger Growth and Comparisons
In 2025, the airport reported approximately 6.2 million passengers. Comparatively, Los Angeles International Airport (LAX) recorded 73.7 million passengers in the same year. LAX’s development, including the SkyLink automated people mover, faces delays due to technical and legal challenges. A June report projected its public opening might be postponed to October 6 or later, pending further testing.
Project Origins and Features
The new terminal project, Elevate BUR, commenced construction in 2024 following voter approval in 2016. At its entrance, travelers will find sculptures known as “The Two Electras” by Cliff Garten, and Glenn Kaino’s ceiling grid artwork inside. Despite extensive changes, flight numbers and operating hours remain unchanged.
Enhanced Passenger Experience
Inside the new terminal, the distance from entrance to farthest gate reduces to 1,285 feet, compared to 1,600 feet currently. Wider corridors and the introduction of indoor baggage claim facilities will improve convenience. Power outlets will be available from every seat, catering to modern traveler needs.
Construction and Design Details
The project management is under Jacobs, while Holder, Pankow, TEC, Joint Venture handle the design-build aspect. Corgan, alongside CannonDesign, manages architectural services. Shuttle services will connect the terminal with nearby train stations, maintaining current practices.
Preserving Familiar Features
One aspect that remains unchanged is passengers crossing the tarmac to board aircraft. This feature, likened to private jet boarding by some, will continue.
Dining and Parking Additions
The terminal will offer 14 new food service options, including names like Flavor Town, Spring Chicken, Farm Table Bistro, Jones Coffee, and more. A new parking structure will provide 2,007 spaces, including 400 valet spots. Overall parking capacity remains consistent at 6,637 spots.
Leave a Reply