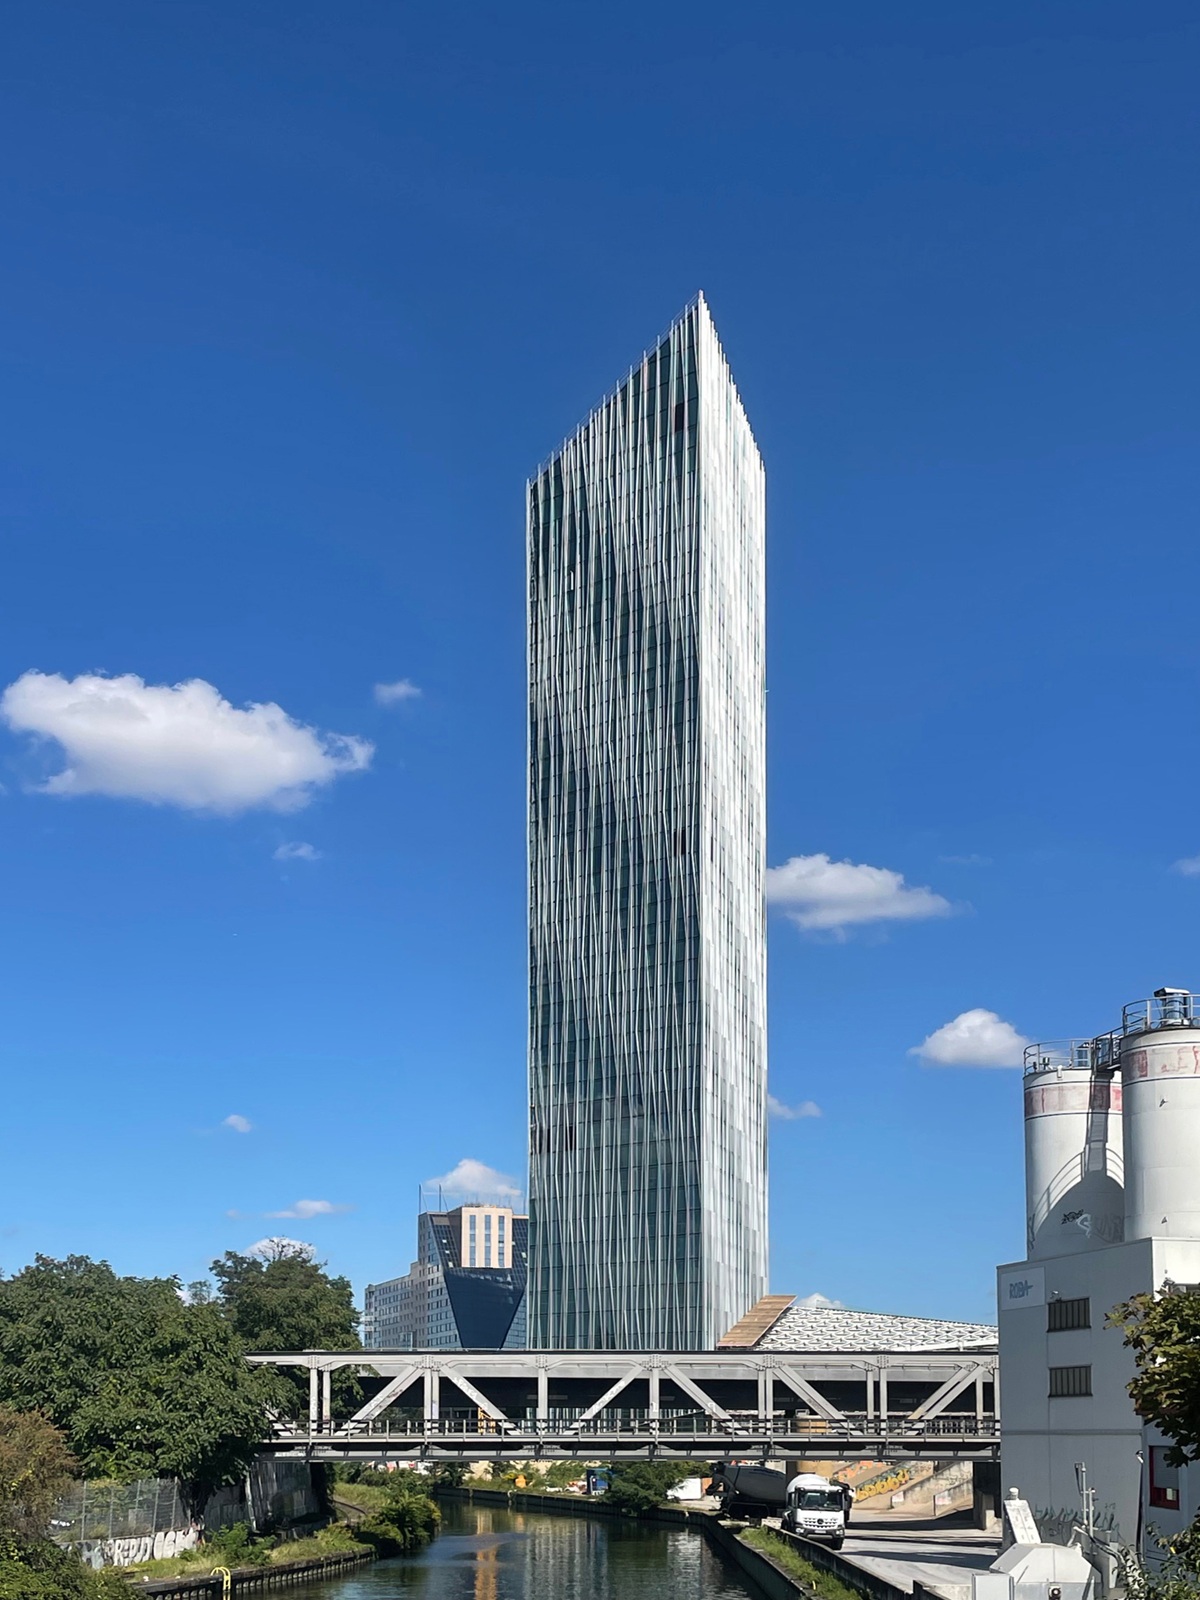
Berlin is poised to make architectural history with the completion of the Estrel Tower. At 577 feet (176 meters), this mixed-use building will become the tallest nontechnical structure in the city and the first true skyscraper in the German capital. According to the Council on Vertical Urbanism, skyscrapers typically exceed 150 meters (492 feet), officially making the Estrel Tower the first of its kind in Berlin. The development aims to open to the public by late 2026.
Located in the Neukölln district, the tower will host a hotel, workspace, gallery, restaurant, and bar. Designed by the Berlin-based architecture firm Barkow Leibinger, the project marks a shift for a city known for low-rise buildings and strict height limitations.
Sustainability and Innovation in Building Practices
This achievement coincides with ongoing discussions about the adaptation of existing buildings. Many architects and preservationists argue that cities should focus on extending the lifespan of older structures to retain the carbon they embody. Gordon Gill, renowned for designing Jeddah Tower—the future tallest skyscraper in the world—indicated that the greatest architectural innovations in the United States could lie in improving sustainability and efficiency within current buildings.
Some architects caution Germany against sacrificing historical character by favoring new construction over renovation. Nevertheless, Frank Barkow, founder of Barkow Leibinger, argues that tall buildings, when carefully designed, can contribute to a sustainable urban future. Barkow points out that although high-rises initially possess a larger carbon footprint, they offer benefits like compact development, efficient land use, and multifaceted utility over time.
Barkow notes that the Estrel Tower is designed as a single landmark rather than part of a skyscraper cluster. Berlin has traditionally maintained a height limit of 22 meters for most buildings, aside from church spires. The Estrel Tower stands alone, surrounded by smaller structures, maintaining adherence to the city’s historical context.
The Design and Challenges of Construction
The tower reflects the design freedom provided by its non-historic location. Barkow describes the architectural approach as dynamic, drawing from geometric shapes such as triangles and parallelograms. The configuration appears like an integrated family of structures, engaging both with each other and the surrounding city.
The Estrel Tower is equipped with innovative sustainability features. These include solar shading metal fins, smart glazing, operable windows, low-carbon energy sources, water retention systems, and a green roof. The project aspires to meet LEED Platinum certification, the highest accolade from the U.S. Green Building Council.
Building the Estrel Tower presented logistical challenges, with the need to manage massive concrete pours, including a foundation slab measuring nearly 10 feet thick. This was a significant undertaking in a city with limited experience in constructing at such scales. To address this, components like the façade and atrium roof were pre-fabricated off-site, allowing different construction phases to run concurrently.
Responding to critiques regarding the carbon footprint of tall buildings, Barkow argues that, though initially carbon-intensive, high-rises are more compact and energy-efficient long-term compared to urban sprawl. The height allows for programmatic flexibility, with structures supporting versatile uses over time, releasing land for other public uses.
A Step Toward Tall Building Era
Whether the Estrel Tower will remain unique or herald a new era of skyscrapers in Berlin is uncertain. However, Barkow believes this project sets a new precedent. He emphasizes that Berlin needs diverse, mixed-use developments promoting social interaction. In Barkow’s view, tall buildings are one element of this pathway forward.
Barkow concludes that Berlin’s future embraces both its height potential and its historical architectural scale.
Leave a Reply