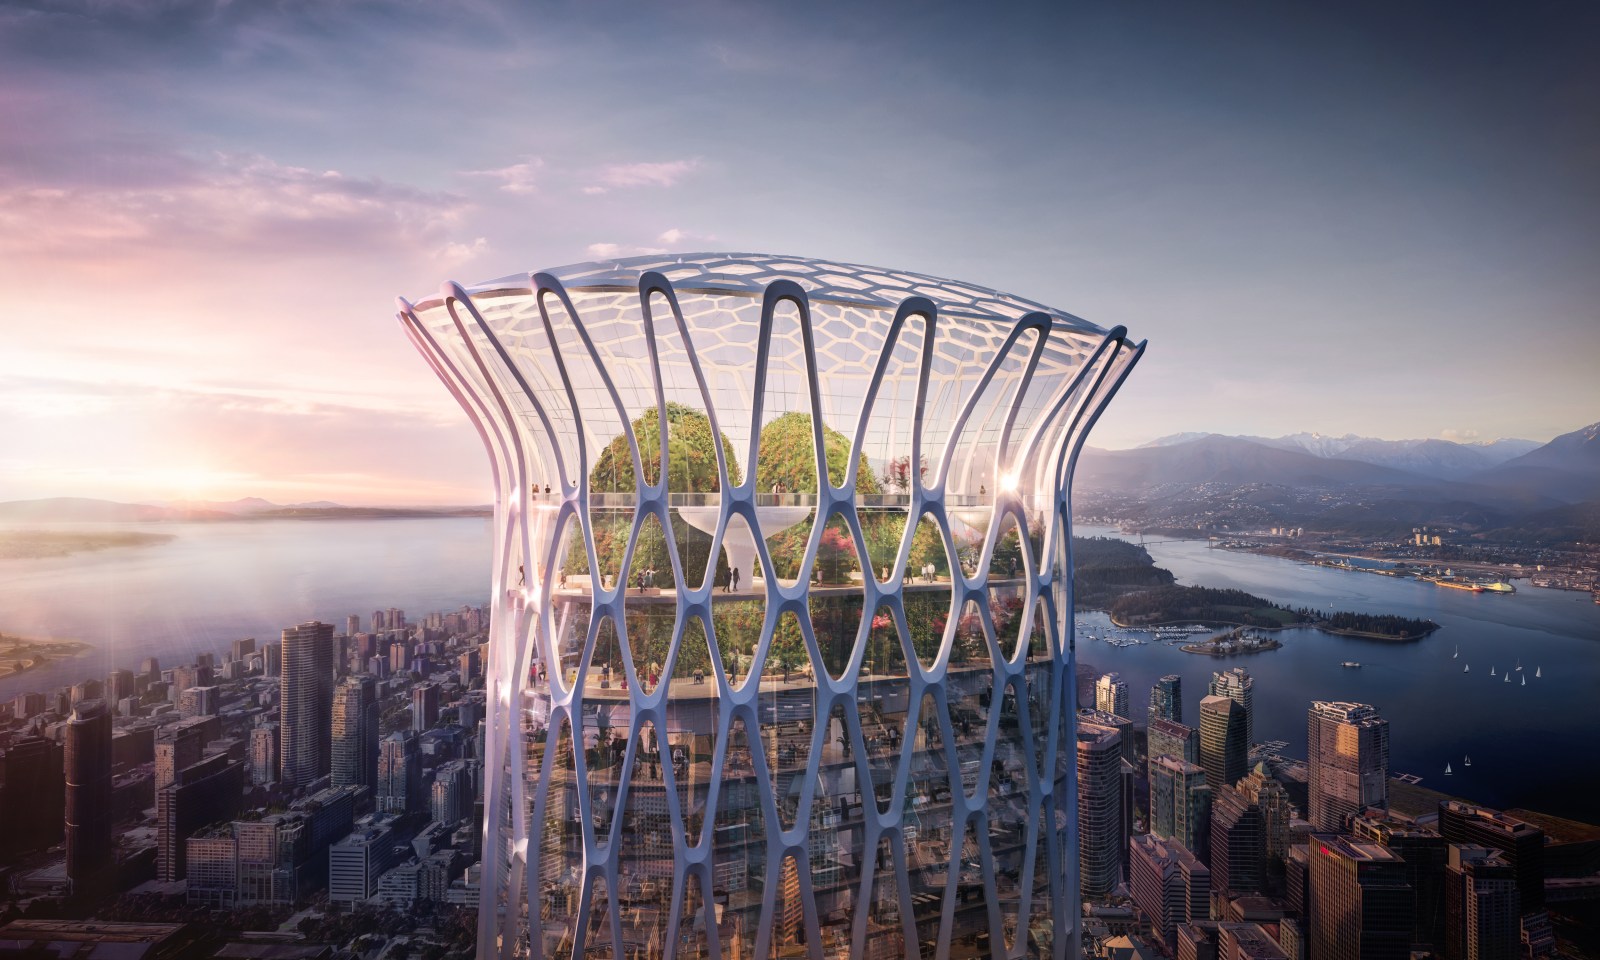
Plans have been approved for Canada’s Georgia + Abbott development in Vancouver. The project will feature the city’s first supertall building and the tallest tower in Western Canada. Designed by Henriquez Partners Architects and developed by Holborn, this mixed-use project spans over three million square feet. It covers three connected downtown sites on West Georgia Street and Abbott Street.
The centerpiece of the development will be a 1,033-foot hotel tower featuring a ‘forest in the sky.’ This structure will surpass the 300-meter threshold to be classified as a supertall skyscraper. A Holborn spokesperson confirmed to Newsweek that Vancouver’s city council has given its approval. The project will take about five years for design development, technical studies, and permitting before construction begins.
“The site is really underutilized from a public benefit perspective,” remarked Vancouver councilor Sarah Kirby-Yung, during a discussion covered by Canada’s CBC.
In addition to the skyscraper, the council approved rezoning a Holborn-owned parking lot into a social housing tower with a child-care facility and an Indigenous art gallery. The developer aims to create new public spaces, support tourism, and generate significant employment and investment through the project.
Design and Environmental Considerations
The tower’s design draws inspiration from British Columbia’s rare glass-sea-sponge reefs. These ancient marine structures influenced the architectural elements, including the exoskeleton and residential balconies. Holborn shared that the project includes a 920-room hotel, complete with an observation deck and landscaped green space.
Housing and Community Contributions
The Georgia + Abbott project will add 1,783 homes to the city, comprising market, purpose-built rental, and non-market housing. It will also contribute 237 social housing units as part of a Community Amenity Contribution package. The development sites currently hold no residential tenants; one is a dirt parking lot, and the other a surface parkade. After completion, the building site will transfer to the city, including social housing, a child-care facility, and commercial space intended for an Indigenous art gallery.
Holborn highlighted the development’s potential to revive underutilized spaces. The project aims to link Vancouver’s central business district with Gastown, Chinatown, and the Downtown Eastside. It targets net-zero operational carbon and aims for a 54 percent reduction in embodied carbon, as guided by Henriquez Partners Architects.
“Replacing underutilized downtown parking sites with vibrant mixed-use destinations,” Holborn remarked, “combines internationally significant architecture with substantial public benefits, such as housing, tourism infrastructure, and public space improvements.”
Leave a Reply